Iberostar Lisboa Cvent Guide: Meeting Rooms, Event Facilities, Capacity, Location & Business Event Insights
Choosing the right venue can shape the entire experience of a business event. The right combination of meeting space, seating flexibility, technology, accommodation, accessibility, and event facilities can make conferences, workshops, presentations, and corporate gatherings easier to organize.
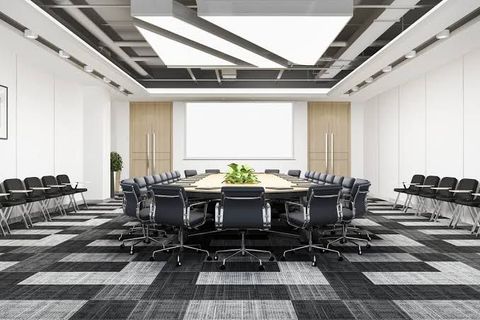
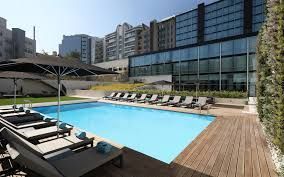
The Iberostar Selection Lisboa is listed on Cvent as a five-star hotel with dedicated meeting spaces, private areas, outdoor event space, exhibition space, guest accommodation, and business-event facilities. Cvent currently lists 10 meeting rooms and approximately 7,847 square feet of total meeting space.
This guide explains the venue through a Cvent-focused perspective, covering its meeting rooms, capacity, facilities, layouts, technology, location considerations, and practical event-planning factors.
1. Understanding Iberostar Lisboa and Cvent
Cvent is a platform widely used for researching and organizing meetings and events. Venue profiles can provide structured information about meeting rooms, capacities, layouts, facilities, accommodation, and other event-related details.
For Iberostar Selection Lisboa, the Cvent profile provides information that helps event planners understand how the property can accommodate different types of business gatherings.
The property was built in 2017 and renovated in 2021, according to its Cvent profile. It is also listed with 166 guest rooms.
2. Meeting Space Overview
The venue's Cvent listing provides a range of meeting environments rather than a single conference room.
Current Cvent information lists:
- 10 meeting rooms
- Approximately 7,847 square feet of total meeting space
- Approximately 3,229 square feet in the largest meeting room
- Approximately 1,948 square feet in the second-largest room
- Approximately 2,153 square feet of exhibition space
- Approximately 5,382 square feet of outdoor space
This variety allows different meeting formats to be considered, from smaller discussions to larger presentations and events.
3. Meeting Room Capacity
Capacity varies considerably between rooms and configurations.
Cvent lists examples ranging from smaller rooms designed for approximately 20–25 participants to larger combined spaces with a maximum listed capacity of 250 participants.
This means planners can consider different room sizes according to:
- Number of attendees
- Event format
- Seating arrangement
- Presentation requirements
- Networking requirements
- Stage or speaker requirements
- Space needed for equipment
Capacity should always be evaluated according to the actual setup rather than relying only on the maximum number.
4. Flexible Meeting Room Configurations
One of the useful aspects of a Cvent venue profile is the ability to compare different seating configurations.
The listed room setups include:
- U-shaped
- Banquet rounds
- Cocktail rounds
- Theatre
- Classroom
- Boardroom
- Cabaret
For example, Cvent lists the combined Lisboa I + II + III space with a maximum capacity of 250 in several configurations, while its boardroom capacity is listed as 147.
This illustrates an important event-planning principle: the same physical room can support different numbers of people depending on how the space is arranged.
5. Small Meeting Spaces
Smaller rooms can be useful when an event requires privacy and focused interaction.
The Cvent listing includes rooms such as Madragoa, with a maximum listed capacity of 20, and separate smaller sections of larger rooms with capacities around 25.
These types of spaces can be suitable for:
- Interviews
- Small meetings
- Executive discussions
- Breakout sessions
- Workshops
- Private conversations
Smaller rooms can also function as supporting spaces during larger conferences.
6. Medium-Sized Meeting Spaces
Medium-sized rooms provide more flexibility for group activities.
Cvent lists spaces such as Rossio, Estrela, Castilho Lounge, Alfama, and Castelo with different capacity configurations.
These rooms can potentially support:
- Team meetings
- Training sessions
- Workshops
- Presentations
- Networking activities
- Breakout discussions
The appropriate choice depends on the number of participants and desired seating layout.
7. Large Event Space
The combined Lisboa I + II + III meeting space is the largest room listed by Cvent.
Its listed area is approximately 3,229 square feet, with a maximum capacity of 250 participants. Cvent also lists theatre and classroom capacities of 250 and 192 respectively, while boardroom capacity is listed at 147.
This type of flexibility can be relevant for larger:
- Conferences
- Seminars
- Corporate presentations
- Training programs
- Networking events
- Business gatherings
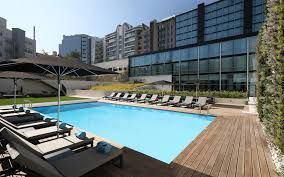
8. Outdoor Event Space
Outdoor space can add another dimension to business-event planning.
Cvent lists approximately 5,382 square feet of outdoor space at the property.
Outdoor areas can potentially support:
- Networking
- Informal gatherings
- Receptions
- Breaks
- Social activities
- Event extensions
Outdoor planning should take weather conditions, accessibility, lighting, sound, and event timing into account.
9. Exhibition Space
Cvent lists approximately 2,153 square feet of exhibition space.
Exhibition areas can be useful for events involving:
- Product displays
- Information booths
- Business demonstrations
- Networking areas
- Sponsor spaces
- Industry showcases
The actual suitability depends on booth dimensions, traffic flow, electrical requirements, and event design.
10. Event Facilities
The Cvent profile lists several facilities relevant to meetings and events.
These include:
- Internet access
- Wheelchair accessibility
- Private space
- Outdoor space
- On-site restaurant
- On-site catering
- On-site security
- Business center
- Audio-visual capabilities
- VIP services
These facilities can help event planners coordinate several requirements within one venue environment.
11. Audio-Visual Capabilities
Audio-visual technology is essential for many modern business events.
Cvent identifies audio-visual capabilities as part of the property's business-event facilities.
For an event, planners should confirm the exact equipment required, such as:
- Projectors
- Displays
- Microphones
- Speakers
- Presentation systems
- Video-conferencing equipment
- Connectivity options
Technology requirements can vary significantly depending on whether the event is a meeting, conference, workshop, or hybrid gathering.
12. Business Meetings
Business meetings generally require a focused environment with comfortable seating, reliable connectivity, and appropriate presentation facilities.
Potential requirements include:
- Boardroom seating
- Presentation screens
- Internet access
- Writing surfaces
- Audio equipment
- Privacy
Smaller rooms can be considered for focused discussions, while larger spaces may be more appropriate for presentations involving broader groups.
13. Conferences and Seminars
Large conference formats require careful planning around:
- Seating
- Stage positioning
- Presentation screens
- Audio systems
- Registration
- Break areas
- Networking
- Guest movement
The larger meeting space listed by Cvent provides multiple configuration options, allowing planners to adapt the room to different event formats.
14. Training and Workshops
Training sessions often require a different layout from traditional meetings.
Classroom or cabaret arrangements can provide participants with:
- Writing space
- Clear visibility
- Presenter access
- Group interaction
Cvent's capacity information includes classroom and cabaret configurations for several rooms, making layout selection an important part of planning.
15. Hybrid Meetings
Hybrid meetings combine physical attendance with remote participation.
Important requirements may include:
- Stable internet
- Cameras
- Microphones
- Speakers
- Displays
- Video-conferencing platforms
- Technical support
When planning a hybrid event, technology should be tested before participants arrive.
16. Guest Accommodation
Accommodation can simplify event planning when attendees are traveling.
Cvent lists 166 guest rooms, including 155 rooms with two beds and 11 suites.
Having guest accommodation within the same property can potentially simplify coordination between meeting schedules and overnight stays.
17. Food and Event Support
The Cvent profile identifies an on-site restaurant and catering facilities.
Food and beverage planning may include:
- Breakfast
- Coffee breaks
- Lunch
- Dinner
- Refreshments
- Networking receptions
Event planners should confirm menus, dietary requirements, service schedules, and event-specific arrangements in advance.
18. Location Considerations
The property is listed by Cvent as being in central Lisbon. Cvent also states that it is approximately 15 minutes and 7.3 kilometres from Lisbon International Airport, subject to travel conditions.
For business events, location considerations can include:
- Airport accessibility
- Public transportation
- Road connectivity
- Travel time
- Accommodation access
- Nearby business districts
- Accessibility for international attendees
Travel times can vary depending on traffic and transportation conditions, so planners should verify current travel information before an event.
19. Accessibility
Accessibility is an important part of inclusive event planning.
Cvent lists wheelchair accessibility among the property's facilities.
Event planners should still verify practical accessibility details for:
- Meeting rooms
- Entrances
- Restrooms
- Elevators
- Seating
- Event registration
- Outdoor areas
Individual attendee requirements should be considered before finalizing event arrangements.
20. Event Layout Planning
Choosing a room is only the beginning. The layout can influence how participants interact.
Theatre Layout
Best suited for presentations and seminars.
Classroom Layout
Useful for training and educational sessions.
Boardroom Layout
Suitable for discussions and executive meetings.
U-Shaped Layout
Useful when interaction with a presenter is important.
Banquet Layout
Can support meals, networking, and social interaction.
Cabaret Layout
Can encourage group collaboration during workshops.
21. Using Cvent for Venue Research
A structured platform such as Cvent can make venue comparison easier.
When reviewing a venue profile, examine:
- Meeting-room count
- Room dimensions
- Capacity
- Seating configurations
- Outdoor space
- Exhibition space
- Guest rooms
- Facilities
- Accessibility
- Audio-visual capabilities
- Location information
Cvent also provides capacity charts and floor-plan information for the property, which can help planners understand how different rooms may be configured.
22. Event Planning Checklist
Before finalizing an event arrangement, consider:
Event purpose
Number of attendees
Preferred room
Seating layout
Presentation requirements
Audio-visual equipment
Internet connectivity
Food and beverage requirements
Accommodation needs
Accessibility
Outdoor-space requirements
Exhibition requirements
Registration area
Breakout spaces
Event schedule
Technical testing
23. Common Planning Mistakes
Focusing Only on Maximum Capacity
Maximum capacity does not necessarily represent the most comfortable configuration.
Ignoring Room Layout
A room designed for theatre seating may work differently when arranged for a boardroom meeting.
Forgetting Technology
Presentation and hybrid-event requirements should be identified early.
Underestimating Break Space
Long events need appropriate opportunities for refreshments and networking.
Ignoring Accessibility
Accessibility should be considered throughout the event experience.
Not Checking Floor Plans
Room dimensions and layouts can reveal practical limitations that a simple capacity number may not show.
24. How to Match the Room to the Event
A simple planning approach is:
Purpose → Participants → Layout → Technology → Facilities → Final Verification
Purpose
Define what the event needs to achieve.
Participants
Estimate attendance realistically.
Layout
Choose the arrangement that supports the event format.
Technology
Identify presentation, audio, video, and connectivity requirements.
Facilities
Consider catering, accommodation, accessibility, exhibition space, and outdoor requirements.
Final Verification
Confirm current details directly before making final arrangements.
25. Sustainability and Modern Event Planning
Sustainability is becoming increasingly relevant in business events.
Planners may consider:
- Energy-efficient technology
- Reduced paper use
- Digital registration
- Waste management
- Reusable materials
- Responsible catering
- Efficient transportation planning
Cvent currently lists an EarthCheck Certified Gold sustainability certification for the property, with the certification shown as valid through December 17, 2026.
Certification status can change, so current credentials should always be verified before relying on them for event planning.
26. Business Event Insights
The Iberostar Lisboa Cvent profile demonstrates how a modern hotel venue can combine several event requirements within one property.
Its key planning characteristics include:
- Multiple meeting rooms
- Flexible seating configurations
- Large event space
- Outdoor space
- Exhibition space
- Audio-visual capabilities
- Internet access
- Catering
- Accessibility
- Guest accommodation
The combination can be useful for events where organizers want meetings, accommodation, dining, and supporting facilities to work together.
27. FAQs
What is Iberostar Lisboa on Cvent?
Iberostar Selection Lisboa is a hotel venue listed on Cvent with meeting rooms, event spaces, guest accommodation, business facilities, and various meeting configurations.
How many meeting rooms does Iberostar Lisboa have?
Cvent currently lists 10 meeting rooms and approximately 7,847 square feet of total meeting space.
What is the largest meeting-room capacity?
The combined Lisboa I + II + III space is listed with a maximum capacity of 250 participants in several configurations.
Does Iberostar Lisboa have outdoor event space?
Yes. Cvent currently lists approximately 5,382 square feet of outdoor space.
Does the property provide audio-visual facilities?
Cvent lists audio-visual capabilities among the property's business-event facilities. Exact equipment and technical arrangements should be confirmed for the specific event.
Does Iberostar Lisboa have guest accommodation?
Yes. Cvent lists 166 guest rooms, including 155 double rooms and 11 suites.
Conclusion
The Iberostar Lisboa Cvent profile provides a useful example of how planners can evaluate a business-event venue through structured information.
Its combination of multiple meeting rooms, flexible layouts, large event capacity, outdoor space, exhibition space, audio-visual capabilities, catering, accessibility, and guest accommodation makes it possible to consider different types of meetings and events within one property.
The most effective approach is to begin with the event's purpose and attendee requirements, then match those needs with the appropriate room size, seating configuration, technology, facilities, and accommodation requirements.
Cvent information can provide a useful starting point, but venue details, capacities, facilities, availability, certifications, and event arrangements can change. Always verify current information before making final event decisions.
Disclaimer
This article is provided solely for general informational and educational purposes. It does not endorse, recommend, rank, or promote Iberostar Selection Lisboa, Cvent, or any specific event arrangement. Venue capacities, facilities, room configurations, technology, accessibility, certifications, availability, policies, and other details may change over time. Information referenced from Cvent reflects the available venue profile at the time of research. Readers should verify current information directly with the relevant venue or platform before making business-event, travel, accommodation, or meeting arrangements.